Capacities
40 theatre · 24 banquet · 16 boardroom.
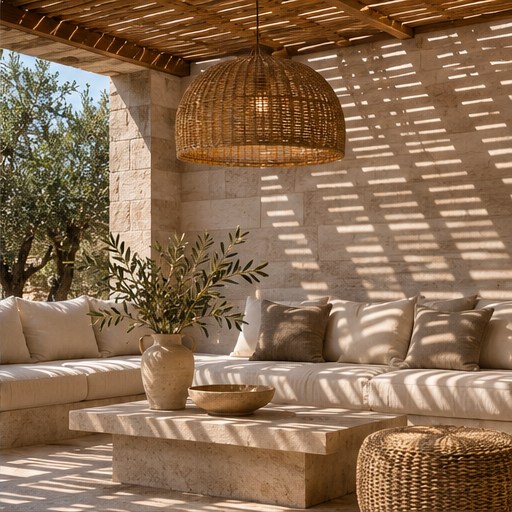
A limestone salon with tall openings to a private olive-shaded terrace.
40 theatre · 24 banquet · 16 boardroom.
A 10 × 6 metre salon opens onto an adjoining 10 × 3 metre terrace.
Projection, wireless microphone, natural light and step-free entry.
From €85 per delegate including room hire, lunch and two breaks.
Demo enquiries are saved for the site administrator.